Bathroom Remodeling on Cape Cod
Guild Design Build designs and builds high-end bathroom and primary-bath remodels across Cape Cod, from curbless showers to new basement baths. For New England, the 2025 Cost vs. Value report puts a midrange bath remodel at $27,559 and an upscale one at $83,877. Title 5 sizes septic systems by bedrooms, not bathrooms, but adding a bedroom can change the sizing.
- Guild Design Build, a brand of Cape Cod Carpentry Guild Inc.
- MA Home Improvement Contractor #210736 (opens in a new tab)
- Construction Supervisor License CS-116503 (Rick Conway) (opens in a new tab)
- Based in Pocasset
- Real bathroom remodels in Marstons Mills (opens in a new tab)
What does a bathroom remodel cost on Cape Cod?
- Midrange remodel: $27,559. Updating a 5×7-ft bathroom, New England average (Cost vs. Value 2025).
- Upscale remodel: $83,877. Growing a 35 sq ft bath to 100 sq ft, with frameless glass, a freestanding tub and heated floors (same report).
- Accessible ("universal design") remodel: $43,119. A curbless, wheelchair-accessible 5×7 bath (same report).
- We don't publish our own prices. Every bathroom is different, so we give you a written number after we've seen yours.
More about bathroom costs
The most useful regional numbers come from the 2025 Cost vs. Value Report (published by the Journal of Light Construction, jlconline.com; still the newest edition as of November 2026). It prices the same defined project in every region, so you know exactly what each number buys. These are the New England figures:
| Project (as the report defines it) | New England job cost | What it includes |
|---|---|---|
| Bath remodel, midrange | New England job cost$27,559 | What it includesUpdates a 5×7-ft bath: new tub with ceramic tile surround, pressure-balanced shower valve, toilet, solid-surface vanity top, recessed medicine cabinet, ceramic tile floor |
| Bath remodel, universal design | New England job cost$43,119 | What it includesMakes a 5×7-ft bath wheelchair-accessible: zero threshold, 36-in door, curbless tiled walk-in shower with fold-out seat and thermostatic valve, comfort-height toilet, radiant floor heat |
| Bath remodel, upscale | New England job cost$83,877 | What it includesExpands a 35 sq ft bath to 100 sq ft inside the house, moves all fixtures, frameless glass shower, freestanding soaker tub, stone counter with two sinks, separate toilet area, electric in-floor heat |
| Bathroom addition, midrange | New England job cost$63,783 | What it includesAdds a new 6×8-ft bathroom over a crawlspace |
| Bathroom addition, upscale | New England job cost$116,146 | What it includesAdds a new 100 sq ft primary bath to an existing primary bedroom |
Source: jlconline.com/cost-vs-value/2025/new-england (opens in a new tab) (2025 report).
National survey data (Houzz 2026 Bathroom Trends Study, 1,619 homeowners; spending figures are for 2025):
- Major remodels (at least the shower upgraded): median $25,000, top 10% $70,000.
- Bathrooms of 100 sq ft or more: median $30,000, top 10% $75,000 or more.
- Bathrooms under 100 sq ft: median $18,000, top 10% $44,000.
These are national figures. New England costs in the Cost vs. Value report run above the national ones for every bathroom project listed (for example, $83,877 here vs. $81,612 nationally for the upscale remodel).
What moves the number most: whether fixtures move (new drain and supply lines), how much tile and glass you choose, whether the floor gets heated, and what we find when the old floor and walls come out. In older Cape houses that last one matters. See our cost guide for hidden costs in older homes.
Tell us about your bathroom and we'll start with the plumbing, the floor and your septic.
What goes into a high-end primary bath remodel?
- Primary baths that feel like a real retreat: bigger walk-in showers, double vanities, built-in benches, stone and marble.
- We plan the layout, the plumbing, the lighting and the finishes together, so the design you approve is the one we build.
- Bigger showers are the trend: in Houzz's 2026 study, 49% of renovations enlarged the shower.
More about high-end primary baths
A high-end primary bath usually means some combination of: a larger walk-in shower with frameless glass, a double vanity with stone tops, a freestanding tub (or no tub at all), heated floors, better ventilation and layered lighting.
What homeowners are actually doing, from the 2026 Houzz Bathroom Trends Study (national):
- 49% of bathroom renovations enlarge the shower, up 10 points from the year before.
- When a bathtub comes out, 79% use the space to make the shower bigger.
- 60% improve ventilation, heating or plumbing, the most common major change.
- 40% rework the layout.
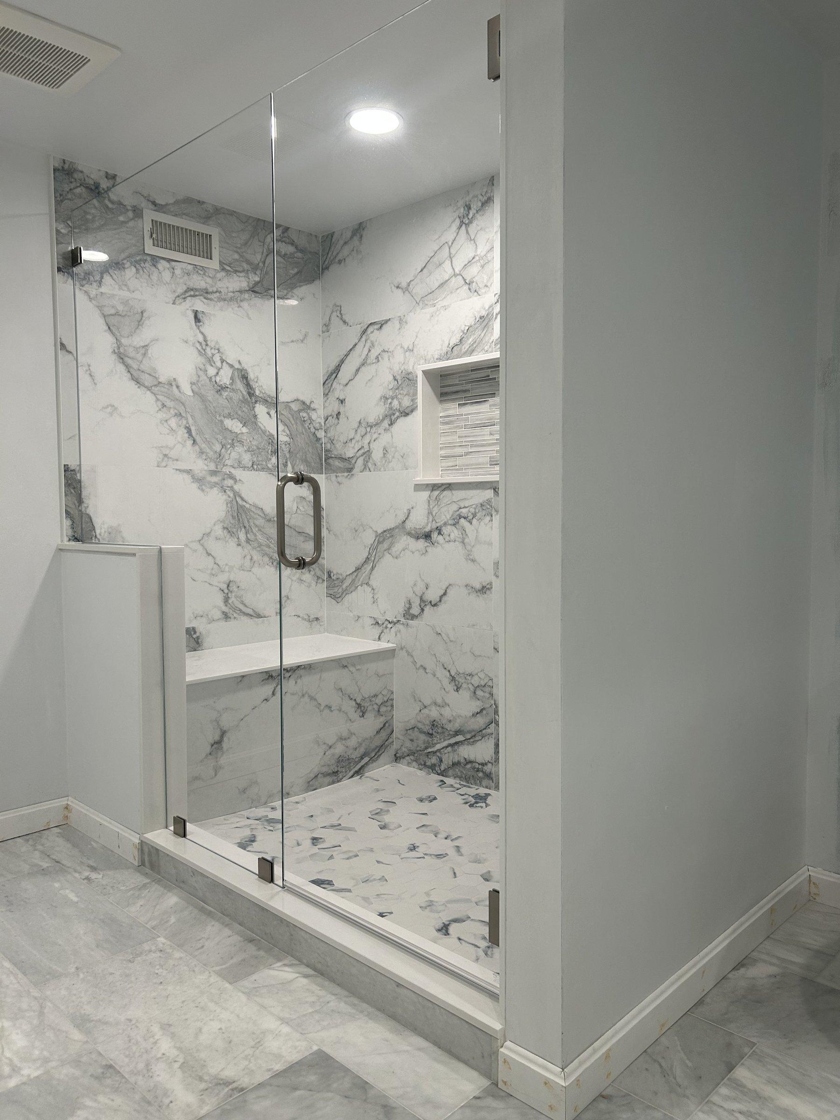
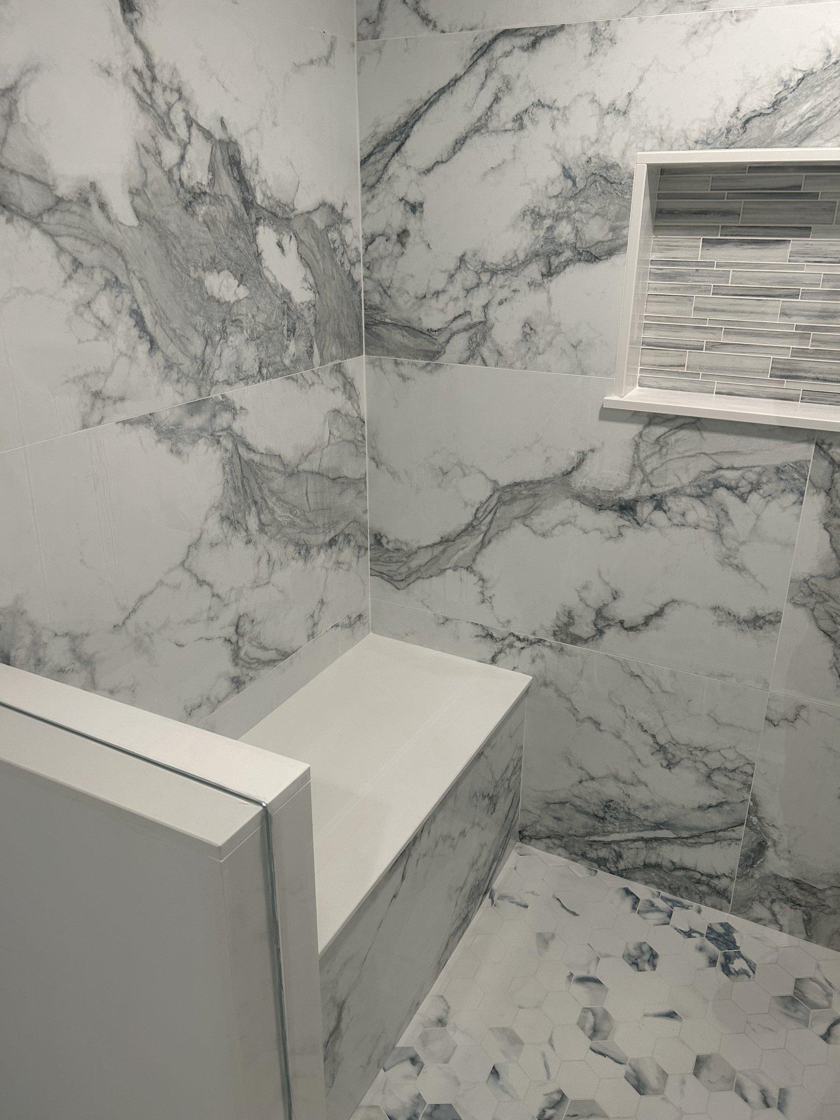
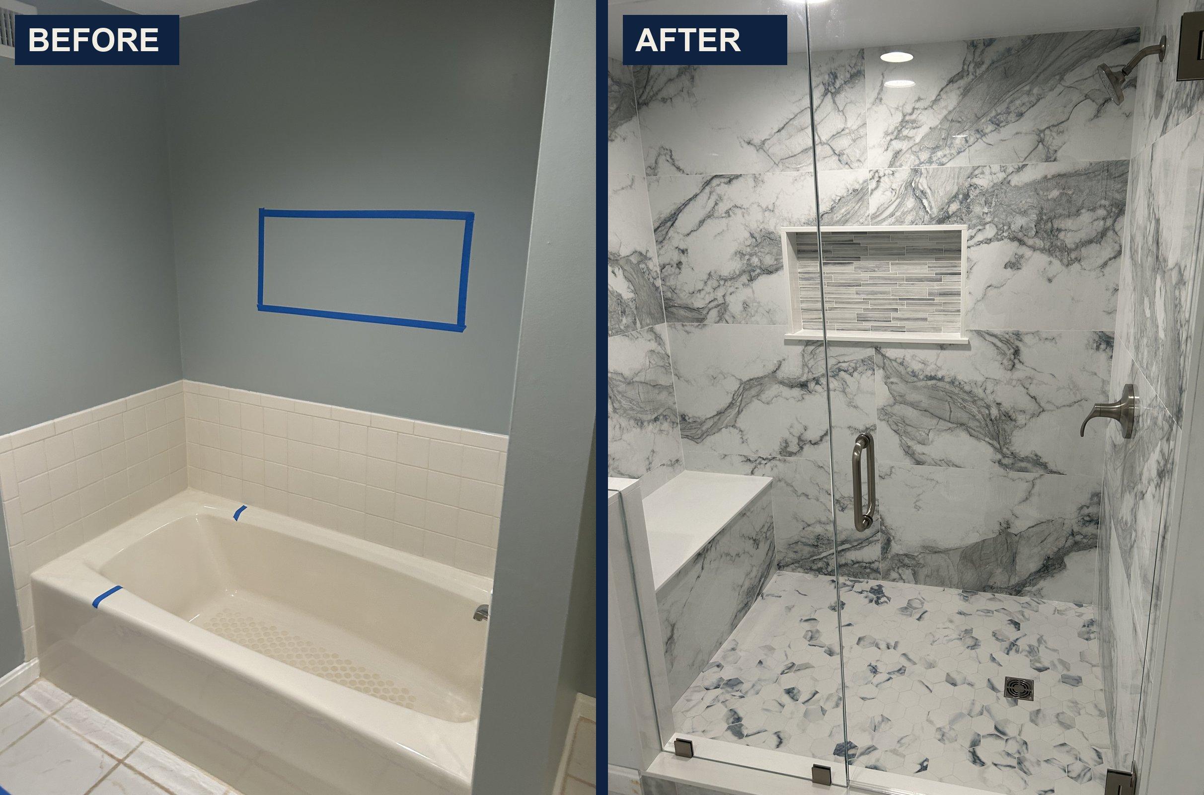
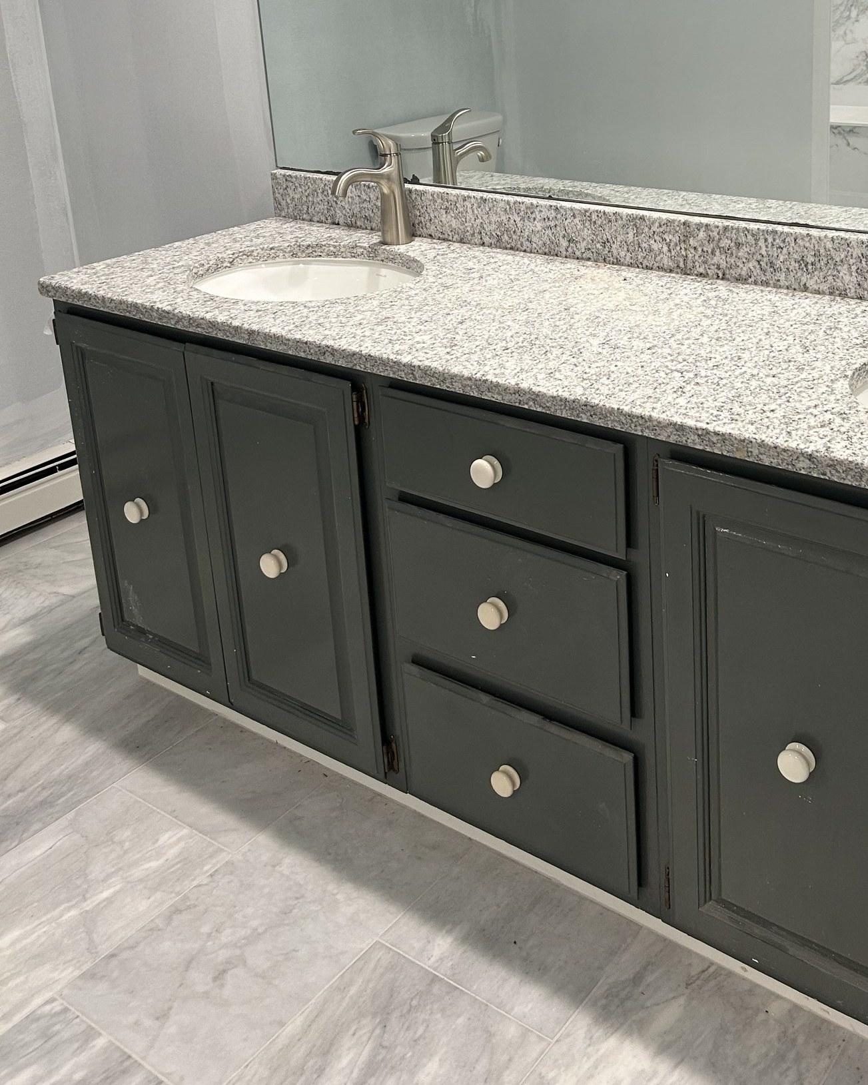
Our work in Marstons Mills. In a bathroom makeover in Marstons Mills, the team took out the old pink tile and a cramped shower and put in marble walls, a glass shower, double sinks in granite tops and a roomy built-in bench.
→ See the Marstons Mills bathroom (opens in a new tab)
Design-build, in one line: the same team that draws your bathroom builds it, so the price, the drawings and the schedule come from one place.
Should you choose a curbless or accessible shower?
- A curbless shower has no step at all. A low-curb shower has a small one. Both are easier and safer to use than a tub.
- Planning ahead is common: in Houzz's 2026 study, 71% of renovating homeowners address special needs, often for aging family members.
- An accessible remodel of a 5×7 bath averages $43,119 in New England (Cost vs. Value 2025).
More about curbless and accessible showers
Who's doing it. In the 2026 Houzz study (national):
- 71% of renovating homeowners address special needs in their bathroom project. Most of them (55%) expect those needs five or more years from now, so they're building ahead.
- Among homeowners renovating to age in place, 55% install low-curb showers and 32% choose curbless showers.
- 63% add grab bars and 56% choose nonslip flooring.
What the "universal design" remodel includes (Cost vs. Value 2025): a zero-threshold entry, a 36-in-wide door, a curbless tiled walk-in shower with an adjustable showerhead, fold-out seat, thermostatic mixing valve, comfort-height toilet, electric radiant heat under the floor, switches at sitting height and towel bars rated to support 250 pounds. New England job cost: $43,119.
The part that takes planning. A truly curbless shower needs the floor to slope to the drain with no lip, so the shower area usually has to sit lower than the rest of the floor. Whether that's simple or involved depends on your floor framing, and it's one of the first things we check.
Thinking about a parent moving in? An accessible bath is often the start of a bigger plan.
→ In-law additions · ADUs
What does it take to add a basement bathroom?
- Basements are a natural place for a second or third bath, especially when you're finishing the space.
- The big challenge is moisture. Materials and insulation have to be chosen for a damp, below-grade space.
- If the basement also gets a bedroom, your septic sizing may change. See the septic section below.
More about basement bathrooms
Our work in Marstons Mills. On a basement bathroom remodel in Marstons Mills, the plan was a spacious, functional bath with marble tile floors and an expanded walk-in shower. As the project post says, the biggest challenge with basement bathrooms is moisture, and the team focuses on choosing the right materials and insulation to prevent future dampness.
→ See the basement bathroom (opens in a new tab)
What we look at first in a basement:
- How the new drains will reach your septic or sewer line, and whether the layout allows it without a pump
- Moisture: the slab, the foundation walls, and how the space will be ventilated
- Ceiling height and headroom over the shower
- Whether the finished basement will include a room that counts as a bedroom under Title 5 (next section)
Will a new bathroom affect my septic system?
- Title 5 doesn't count bathrooms as bedrooms, and it sizes a home's septic system by bedroom: 110 gallons per day per bedroom.
- A new bedroom can change that. Adding a bedroom with that new bath can raise your design flow, and that can mean a septic upgrade.
- Before we design, we check your septic records and bedroom count. Confirm local rules with your town's Board of Health.
A bathroom doesn't change your septic sizing. A bedroom does.
More about bathrooms and septic
If your home is on a septic system, this is the question that matters most when a bathroom is part of a bigger plan.
- How Title 5 sizes a house: for a single-family home, design flow is 110 gallons per day per bedroom, with a 330 gpd minimum (310 CMR 15.203). Bathrooms aren't part of that count: the regulation says bathrooms "are not considered bedrooms" (310 CMR 15.002).
- What counts as a bedroom: a private room meant mainly for sleeping, with at least 70 sq ft of floor space, a ceiling height of at least 7 ft 0 in in an existing house (7 ft 3 in for new construction), electrical service and ventilation, and at least one window (310 CMR 15.002). That's why a finished basement or a bonus room can turn into a "bedroom" on paper even if you call it an office.
- Why a new bedroom matters: under Title 5, an increase in design flow above the system's existing approved capacity counts as "New Construction" (310 CMR 15.002). That is why adding a bedroom can mean a septic upgrade. Your town's Board of Health decides what your system needs.
- Nitrogen rules on the Cape: Title 5 designates the watersheds of Cape Cod's nitrogen-impaired bays as Nitrogen Sensitive Areas, effective July 7, 2023 (310 CMR 15.214). There, a septic system serving new construction must use nitrogen-reducing technology, unless MassDEP has suspended that rule for your area, for example under a town watershed permit (310 CMR 15.215). Ask your Board of Health which applies to your lot. Our septic guide explains this in detail.
Confirm with your town's Board of Health
Local rules can be stricter. Some Boards of Health add their own requirements. We confirm with your town before the design is final.
Do I need a permit for a bathroom remodel?
- Plumbing: in Massachusetts, only a licensed master or journeyman plumber, with a permit from your town's plumbing inspector, can do plumbing work in your home.
- Building and electrical: many bathroom remodels need these too. Requirements vary by town, so confirm with your building department.
- We take care of the permits as part of the job. The plumbing permit is pulled by the licensed plumber, as state rules require.
More about bathroom permits
- Plumbing permits: the state says the local plumbing inspector must issue a permit before any plumbing can be installed, altered, removed, replaced or repaired, and those permits are issued only to licensed plumbers. Minor repairs, like fixing a leaky faucet or clearing a blocked drain, don't need one (Mass. Board of State Examiners of Plumbers and Gas Fitters consumer fact sheet).
- Older homes and lead paint: under the federal EPA rule, anyone paid to do work that disturbs paint in a home built before 1978 must be certified. Massachusetts adds its own rule: paid work in a pre-1978 home that disturbs more than 6 sq ft of painted surface per room inside must be done by a licensed lead-safe renovation contractor, with a certified supervisor on site at all times (Mass. Department of Labor Standards). Taking out painted walls or trim in a bathroom can easily cross that line.
- Our registration: Guild Design Build is a brand of Cape Cod Carpentry Guild Inc., Massachusetts Home Improvement Contractor registration #210736.
How does a bathroom remodel work with Guild Design Build?
Visit
We look at the bathroom, the plumbing, the floor and your septic records.
Design
Layout, fixtures, tile and lighting, drawn and priced together.
Permits
We take care of them (the licensed plumber pulls the plumbing permit).
Build
One team, start to finish.
Walkthrough
We go over everything with you at the end.
More about how a remodel works
How long it takes. It depends on the size of the job and how long tile, glass and fixtures take to arrive. Our original site (opens in a new tab) puts it this way: smaller projects like a bathroom remodel "may take a few weeks," while larger renovations can take several months. We give you a schedule with your proposal.
Second-home owner? See renovating a second home.
When a bathroom becomes a bigger project. Many projects start with one bathroom and grow: a primary suite, an addition, an in-law apartment, or a whole-house renovation with a new kitchen. We can plan them together so you don't pay to open the same walls twice.
Does a bathroom remodel pay off when you sell?
- In New England, a midrange bath remodel recoups about 90.5% of its cost at resale. An upscale one recoups about 45% (Cost vs. Value 2025).
- Do a high-end bath because you'll live in it. Don't do it just for resale.
More about resale value
From the 2025 Cost vs. Value Report, New England region:
| Project | Job cost | Resale value | Cost recouped |
|---|---|---|---|
| Bath remodel, midrange | Job cost$27,559 | Resale value$24,937 | Cost recouped90.5% |
| Bath remodel, universal design | Job cost$43,119 | Resale value$25,963 | Cost recouped60.2% |
| Bath remodel, upscale | Job cost$83,877 | Resale value$37,705 | Cost recouped45% |
| Bathroom addition, midrange | Job cost$63,783 | Resale value$28,077 | Cost recouped44% |
| Bathroom addition, upscale | Job cost$116,146 | Resale value$41,268 | Cost recouped35.5% |
These are estimates of resale value, not appraisals. Your house, your street and your market matter more than any average.
Ready to plan your bathroom?
Tell us about your bathroom. If it looks like a fit, we'll visit, look at the space, the plumbing and your septic, and give you a written proposal.
More about what happens next
What happens after you send it: we read what you sent and contact you to talk it through. We'll get back to you as soon as we can. We're working hard on every client's project, and we'll be in touch soon. Want to understand the process first? See how design-build works.
What helps us price it: your address (for septic and town rules), photos of the current bathroom, what you want to change, and whether this is one room or the start of a bigger project.
- Bathrooms
- Marstons Mills
Bathroom makeover
See the Marstons Mills bathroom (opens in a new tab)Old pink tile replaced with marble walls, a glass shower, double sinks in granite tops and a built-in bench.
- Bathrooms
- Marstons Mills
- In progress when posted
Basement bathroom remodel
See the basement bathroom (opens in a new tab)A basement bath planned around moisture, with marble tile floors and a bigger walk-in shower up next.
- Guild Design Build, a brand of Cape Cod Carpentry Guild Inc.
- MA Home Improvement Contractor #210736 (opens in a new tab)
- Construction Supervisor License CS-116503 (Rick Conway) (opens in a new tab)
- Based in Pocasset
- About Rick Conway and the team
- What homeowners say
Want a bathroom like the Marstons Mills makeover?
Frequently asked questions
How much does a bathroom remodel cost on Cape Cod?
For New England, the 2025 Cost vs. Value Report puts a midrange bath remodel at $27,559 and an upscale one at $83,877. We don't publish our own prices; we give you a written proposal after a visit.
More about this answer: How much does a bathroom remodel cost on Cape Cod?
An accessible, curbless remodel averages $43,119 in New England in the same report. Nationally, Houzz's 2026 study found a median of $25,000 for major remodels, and $30,000 for bathrooms of 100 sq ft or more. Moving fixtures, tile and glass, heated floors and what's behind the old walls move the number most.
Will adding a bathroom affect my septic system?
Title 5 sizes septic systems by bedroom and doesn't count bathrooms as bedrooms. Adding a bedroom along with the bathroom can change your septic needs.
More about this answer: Will adding a bathroom affect my septic system?
Title 5 uses 110 gallons per day per bedroom for a single-family home, and says bathrooms "are not considered bedrooms." If your project adds a room that meets the bedroom definition (70+ sq ft, a window, electrical service and ventilation), design flow can rise, and an increase above approved capacity counts as "New Construction." Confirm local rules with your town's Board of Health.
Do I need a permit to remodel a bathroom in Massachusetts?
Yes, for plumbing work. Only a licensed plumber with a permit from your town's plumbing inspector can do it. Many remodels also need building and electrical permits.
More about this answer: Do I need a permit to remodel a bathroom in Massachusetts?
Minor repairs like a leaky faucet or a blocked drain don't need a plumbing permit. Building and electrical requirements vary by town, so confirm with your building department. We handle the permits as part of the job.
What's the difference between a curbless and a low-curb shower?
A curbless shower has no step at all; a low-curb shower has a small one. Both are easier to use than a tub.
More about this answer: What's the difference between a curbless and a low-curb shower?
In Houzz's 2026 study, homeowners renovating to age in place chose low-curb showers 55% of the time and curbless showers 32% of the time. A curbless shower takes more planning because the shower floor has to slope to the drain with no lip.
Can you add a bathroom in a basement?
Yes. The main things to plan for are moisture, getting the drains to your septic or sewer line, and headroom.
More about this answer: Can you add a bathroom in a basement?
On a basement bathroom remodel in Marstons Mills, the project post names moisture as the biggest challenge and describes plans for marble tile floors and an expanded walk-in shower. If the finished basement also gets a room that meets Title 5's bedroom definition, check your septic sizing first.
Should I replace my tub with a walk-in shower?
Many people do. In Houzz's 2026 study, 79% of homeowners who took out a bathtub used the space to make the shower bigger.
More about this answer: Should I replace my tub with a walk-in shower?
If it's your only tub, think about who uses the house: young kids, guests, or a future buyer. A larger walk-in shower is one of the most common upgrades: 49% of bathroom renovations enlarged the shower in the same study.
Does a bathroom remodel add value when I sell?
Some. In New England, a midrange bath remodel recoups about 90.5% of its cost at resale, and an upscale one about 45% (Cost vs. Value 2025).
More about this answer: Does a bathroom remodel add value when I sell?
Those are regional averages, not appraisals. A high-end bathroom is worth it when it's for how you live in the house.
How long does a bathroom remodel take?
It depends on size and materials. A single bathroom remodel may take a few weeks; larger renovations can take months.
More about this answer: How long does a bathroom remodel take?
Lead times for tile, glass and custom vanities often set the schedule. We give you a schedule with your proposal.