How design-build works on Cape Cod
With design-build, one team designs your project and then builds it, usually under a single contract. On Cape Cod we check the hard limits first, like septic capacity, zoning, flood zone and wetlands, before anyone draws plans. Then come design, a written proposal, permits, construction and a final walkthrough. How long it takes depends on your permits and scope.
What is design-build, in plain terms?
One company handles both the design and the construction under a single contract. You have one point of contact from the first site visit to the final walkthrough. The people pricing the job are in the room while it's being designed, so the plan and the budget grow up together.
Who's on the design side: we handle design in-house, including architectural and structural design. Our team includes structural engineers, a professional land surveyor and septic design. You don't need to hire your own designer, engineer, surveyor or septic designer. We handle the whole process.
More about what is design-build, in plain terms
The Design-Build Institute of America says the single contract for design and construction is "the fundamental difference between design-build and other project delivery systems." In practice, that means:
- The builder is involved from the first conversation, not after the plans are done.
- Cost is weighed while ideas are still sketches, when changes cost the least.
- When the design runs into a site problem, like a septic limit, a setback or a flood elevation, the same team that drew it is the one that fixes it.
Guild Design Build works this way on ADUs, in-law additions, gut renovations, home additions and bathrooms, including the new kitchens that come with many of those jobs.
Design-build vs. design-bid-build: what's the difference?
- Design-bid-build: you hire an architect or designer, get finished plans, send them out to builders for bids, then sign a separate construction contract. That's two contracts and two teams, and you sit between them.
- Design-build: one contract, one team, and design and pricing happen together.
- Neither one is always better. It depends on how much coordinating you want to do yourself.
More about design-build vs. design-bid-build: what's the difference
| Design-bid-build | Design-build | |
|---|---|---|
| Contracts | Separate contracts for design and for construction | One contract for both |
| When the builder gets involved | After the plans are done | From the start |
| Who connects the designer and the builder | You | The design-build firm |
| When you learn the real construction cost | After bids come back on finished plans | In stages as the design develops |
| Competitive bids on the final plans | Yes | Usually not. You choose the team first. |
DBIA puts it this way: "In all other project delivery methods, there are separate contracts for design and construction."
Is design-build cheaper? Nobody can honestly promise that. Design-bid-build gets you competing bids, but only after you've paid for a full set of plans. If those bids come in over budget, the plans go back for redesign. Design-build keeps cost in the conversation while you design, so you're less likely to fall in love with a plan you can't afford. On Cape Cod, where septic and flood rules can reshape a project, finding those limits early is often where the real savings are.
What are the downsides? These are fair to weigh:
- You commit to one firm before the design is finished, so check their registration, license and past work first (see "How do I check a contractor?" below).
- You don't get several builders bidding against each other on the same finished plans.
- The firm's design ability matters as much as its building ability, so look at both.
What are the steps, from first call to final walkthrough?
- First call
- Site visit
- Septic, zoning, flood and wetland checks
- Design
- Hard quote, proposal and contract
- Permits
- Build
- Closeout and final walkthrough
Each step is explained below.
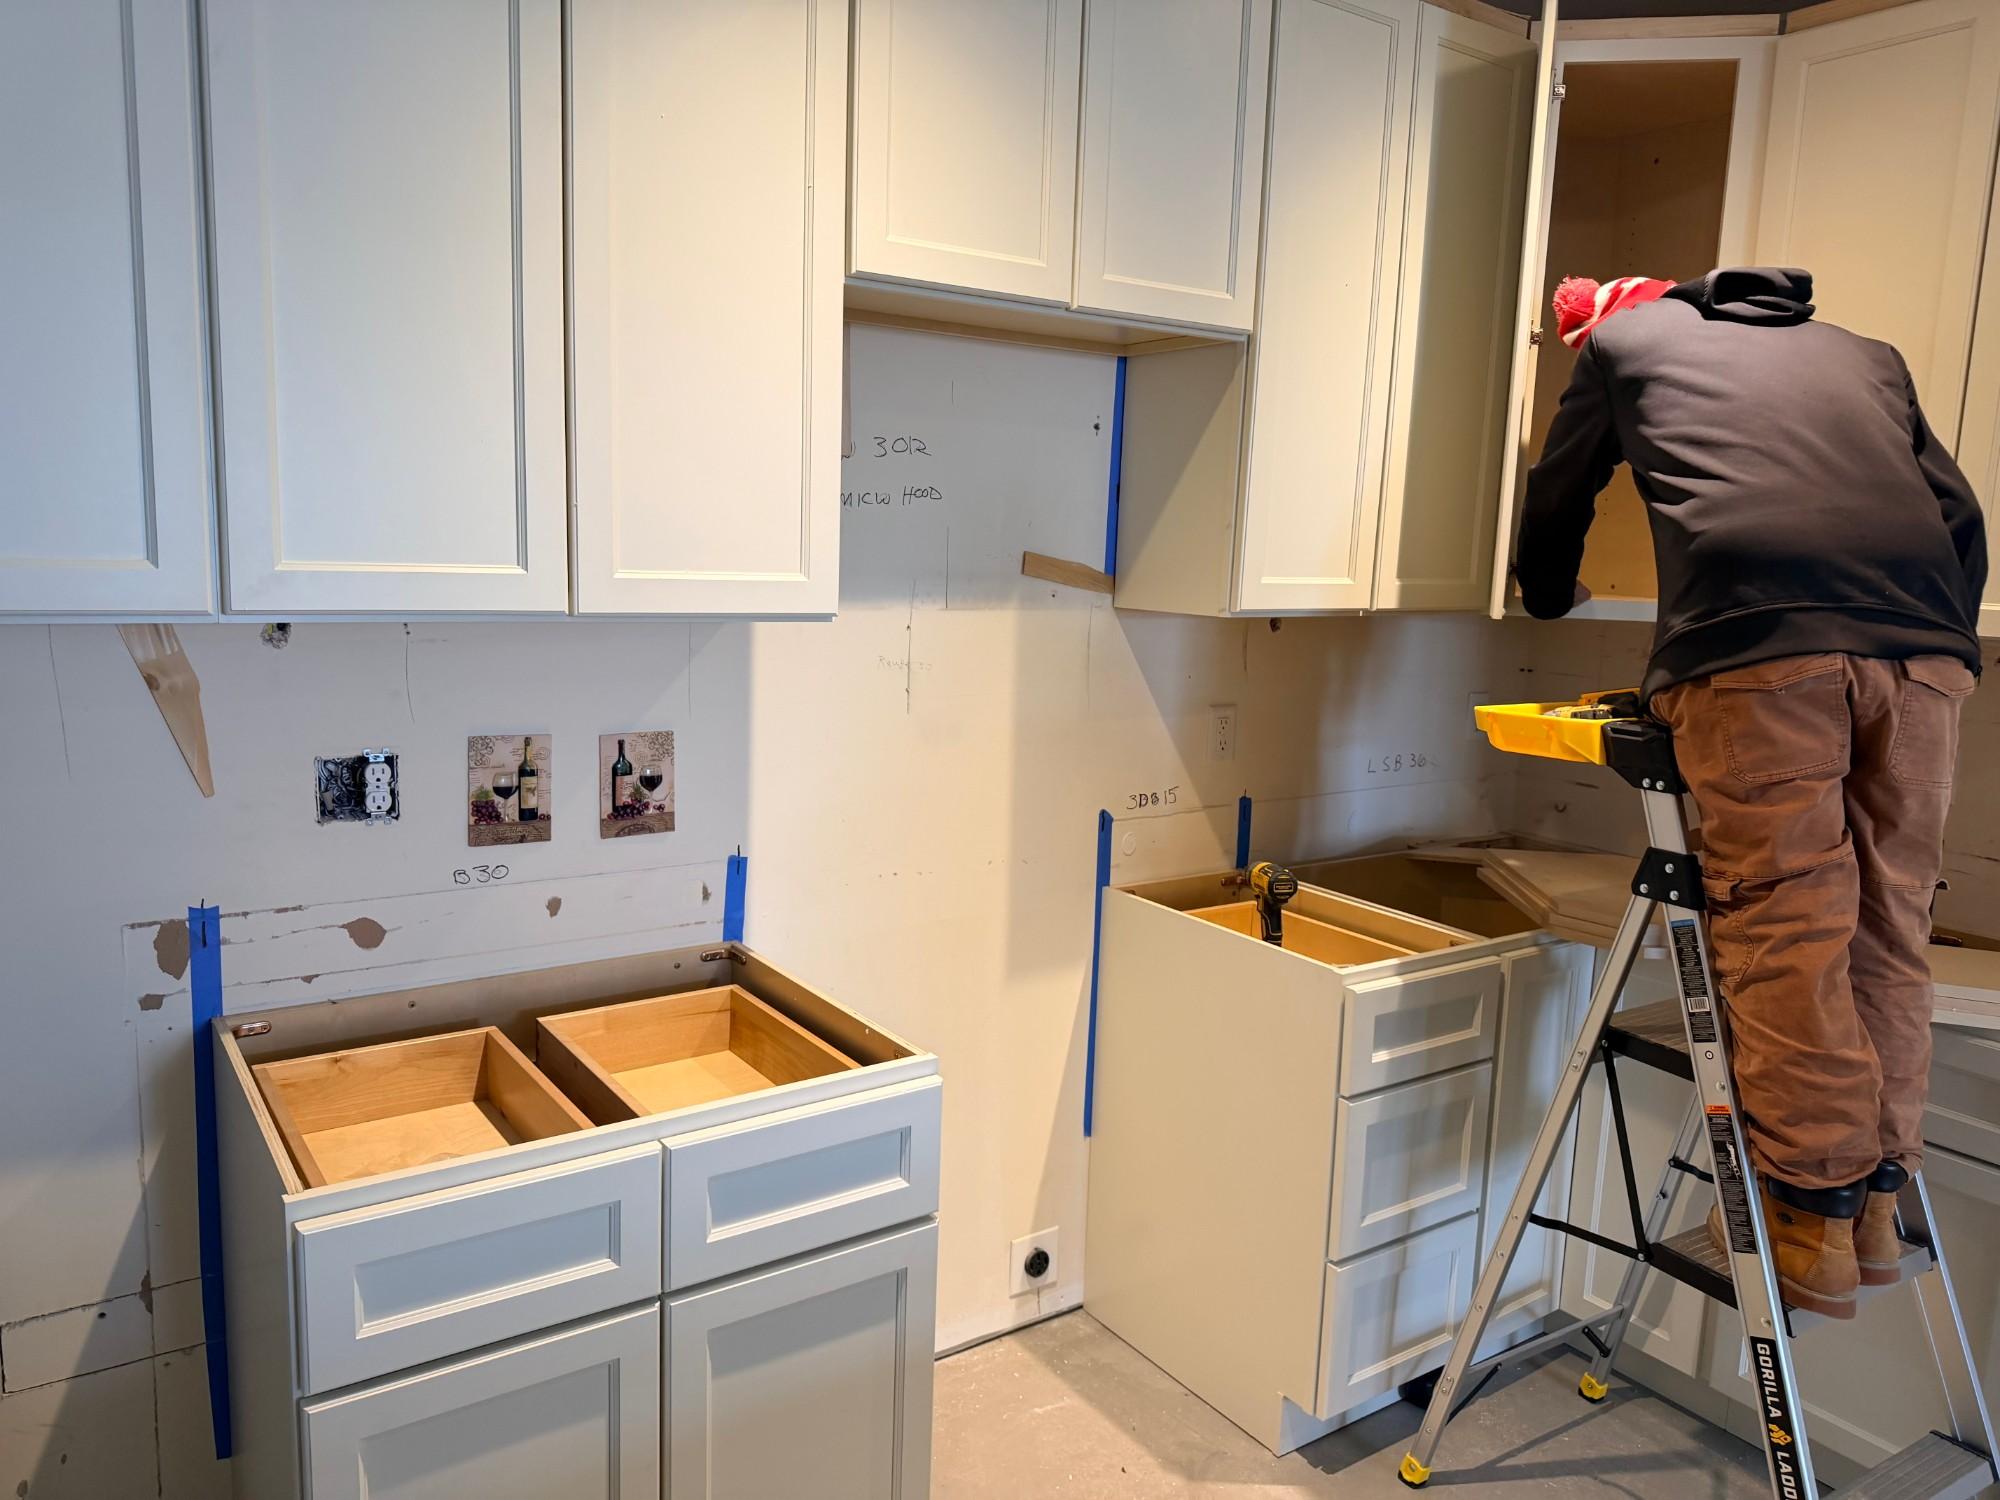
Step 1: First call
Tell us what you want to add or change, where the property is, and roughly when you hope to start. We'll tell you plainly whether it sounds like a fit.
More about step 1: First call
It helps to have the property address, whether it's your year-round home or a second home, and a rough idea of your budget. Your budget isn't something we hold against you. It shapes which options are worth designing at all.
Step 2: Site visit
The site visit is free. Rick walks the property and the house with you and looks at the job. We look at the structure, the age and condition of the systems, where the septic is, how the lot slopes, and how close you are to water.
More about step 2: Site visit
On an older Cape house, what's behind the walls drives the job. For renovations and additions we measure and photograph the existing house so the design starts from real conditions, not guesses. Bring up anything you already know: old leaks, past additions, a septic that's been pumped often, or an earlier permit that was turned down.
Step 3: Septic, zoning, flood and wetland checks
Before we design anything, we check what your lot will allow. On Cape Cod, four things decide most projects:
- Septic (Title 5): how many bedrooms your system is approved for
- Zoning: setbacks, height, lot rules, and the state ADU law
- Flood zone: whether FEMA's 50% rule could be triggered
- Wetlands: whether the work is within 100 feet of a resource area
More about step 3: Septic, zoning, flood and wetland checks
- Septic. Title 5 sizes a single-family home's septic at 110 gallons per day per bedroom, with a 330 gallon-per-day minimum (310 CMR 15.203). Adding a bedroom, or adding flow above what your system was approved for, can count as "New Construction" under Title 5 (310 CMR 15.002), and that brings stricter requirements. The state's ADU page says to take septic questions about a specific property to your local board of health. We start there: we check with you whether your septic can handle the project, then work with you and the Board of Health to find out whether it can go ahead and what your options are. Sometimes there's a way to avoid a full new septic system, such as keeping the bedroom count within what your system is approved for, but not always. More in our septic and Title 5 guide.
- Zoning and the ADU law. Since February 2, 2025, a single ADU is allowed by right in single-family zoning districts in Massachusetts. It can be no larger than half the main house's gross floor area or 900 sq ft, whichever is smaller, and it needs a separate entrance. Towns can still apply site plan review, Title 5, setbacks, bulk and height rules, and short-term rental limits. They can't require owner occupancy or a family relationship (mass.gov). Each Cape town's own bylaw still matters, so confirm with the town.
- Flood zone. Under FEMA's rules, a "substantial improvement" is work whose cost equals or exceeds 50% of the building's market value before the work starts (44 CFR 59.1). In AE, A1–30 and AH zones, substantially improved homes must have the lowest floor, including the basement, at or above the base flood level (44 CFR 60.3). That can change a renovation into an elevation project, so we check it before design.
- Wetlands. Under the state Wetlands Protection Act, work within 100 feet of a wetland resource area (the "Buffer Zone") that the town's conservation commission judges will alter that resource area needs a Notice of Intent (310 CMR 10.02). Some minor activities in the Buffer Zone are exempt. Near Cape ponds, marshes and bays, this comes up often, so confirm with your conservation commission.
- Energy code. As of November 2026, every Cape town uses the Massachusetts stretch energy code (DOER adoption list, as of Oct 27, 2026). An addition over 1,000 sq ft or over 100% of the existing heated floor area, and a large "extensive alteration" of the same size, can require the whole house to meet a maximum HERS energy score (225 CMR 22.00, R502.1.1 and R503.1.5). That's worth knowing before design, because it can change insulation, windows and heating for the existing house too. More on home additions and major renovations.
- Historic districts. If your home is in a local historic district, exterior changes may need that board's approval. Confirm with the town.
If a hard limit shows up here, you'll hear about it now, before you've paid for a full design.
Step 4: Design
We turn what you want, and what the lot allows, into plans. There's a design fee based on the size of the project. The rough layout comes first, then detailed drawings, with pricing checked as the design develops.
More about step 4: Design
Expect a few rounds: a rough layout to agree on how the rooms work, then construction drawings with framing, structure and finishes. The building department will want plans, and many projects also need structural or site engineering. Our team covers that: architectural and structural design in-house, plus structural engineers, a professional land surveyor and septic design. Because the builder is pricing as we go, you can decide whether a feature is worth its cost while it's still a line on paper. Moving a wall on a drawing is cheap. Moving it after framing is not.
Step 5: Hard quote, proposal and contract
Subcontractors bid on the design plans, so the job is hard-quoted. You get a detailed proposal that spells out the work, the materials, the price, the payment schedule and the planned start and finish dates, and includes the cost of the architectural and permit drawings the town needs to approve the job. No work starts until the contract is signed and you have a signed copy.
More about step 5: Hard quote, proposal and contract
Massachusetts law (M.G.L. c.142A §2) requires a residential contracting agreement over $1,000 to be in writing and to include, among other things:
- a detailed description of the work and the materials
- the total price, and a payment schedule with each payment in dollars
- the scheduled start date and the date the work should be substantially complete
- the contractor's registration number
- notice of any three-day cancellation rights that apply
- the line "Do not sign this contract if there are any blank spaces," in bold type above the signature
The same law caps the up-front deposit at the greater of one-third of the contract price or the cost of special-order materials that must be ordered in advance. No final payment can be demanded until the work is done to the satisfaction of both parties. We won't publish prices here because every Cape lot and house is different. For published third-party cost ranges, see our cost guide.
Step 6: Permits
We pull the building permit and the other permits the job needs, and we tell you up front which ones those are. How long permits take depends on your town and on which boards have to review the job.
More about step 6: Permits
The HIC law says your contract must require the contractor to tell you which permits are needed, and that getting them is the contractor's job. It also warns that homeowners who pull their own permits are excluded from the state Guaranty Fund (M.G.L. c.142A §2). The state's homeowner guide adds that the permit card must be posted at the job site until the work is done. Depending on what the step 3 checks found, a project may also need the board of health (septic), the conservation commission (wetlands), or zoning or historic review. Each of these meets on its own schedule, which is why we don't promise a timeline before we know which ones apply.
Step 7: Build
Construction follows the approved plans. The usual order is to get the shell weathertight, frame the inside, run the rough electrical, plumbing and HVAC, pass inspections, then close up and finish.
More about step 7: Build
What happens before the walls close matters most. On our Yarmouth Port ADU (opens in a new tab), the exterior was nearly wrapped up while interior framing was finished and the rough electrical and plumbing were being run "before anything gets closed up." On a full-gut remodel in Yarmouth Port (opens in a new tab), the shell came first: ZIP System sheathing, Vycor ice and water shield along the base of the walls, then James Hardie board-and-batten siding. Next on the list was the rough electrical, plumbing and HVAC. Changes during the build happen. When they do, they should be written down and priced before the work is done.
Step 8: Closeout and final walkthrough
We walk the finished project with you, make a punch list of anything that isn't right, and finish it. We also make sure the final inspections are signed off.
More about step 8: Closeout and final walkthrough
Under Massachusetts law, final payment can't be demanded until the contract is completed to the satisfaction of both parties (M.G.L. c.142A §2). At closeout, ask for the paperwork you'll want later: the final inspection sign-offs, product and warranty information, and a list of paint colors and materials.
Ready for step 1? Tell us about your project and your property.
What do I need to provide as the homeowner?
- The property address, and the deed or plot plan if you have them
- Any septic records you have: design plans, inspection or pumping reports
- Old plans, surveys or past permits for the house
- Your wish list, your must-haves, and a budget range
- Quick decisions on design and finish choices so the schedule keeps moving
More about what do I need to provide as the homeowner
You don't need all of this before the first call. Permit history and septic records are often on file with the town's building department and board of health, and we can help you track them down. But the more you can hand over, the faster the step 3 checks go. If it's a second home, tell us how you want to stay in the loop and who can let the crew in. Be honest about your budget early. A design that fits it is worth more than a beautiful plan you can't build.
Why does design-build matter most for ADUs and gut renovations?
These are the projects where Cape Cod rules can change the plan the most. An ADU depends on septic, size and setback limits. A gut renovation can bring much more of the house under stricter code, or under FEMA's 50% rule in a flood zone. One team that checks those limits first, then designs and prices around them, saves you from paying to design something twice.
More about why does design-build matter most for ADUs and gut renovations
- ADUs. The state law sets the size cap: the smaller of half the main home or 900 sq ft. Title 5 and town setbacks still apply (mass.gov). If the septic can't take another bedroom, the floor plan has to change. It's better to know that before plans are drawn than after. See our ADU page, the Cape Cod ADU rules guide and the septic and Title 5 guide, or try the ADU feasibility check. Proof: our Yarmouth Port ADU build (opens in a new tab).
- Gut renovations. Under the model International Existing Building Code, a "Level 3" alteration is one where the work area exceeds 50% of the building area (IEBC 2021 §604.1). It must meet the Level 1 and Level 2 requirements as well as additional ones. Massachusetts adopts this code with its own amendments, so confirm the details with your building department. Our Yarmouth Port full gut (opens in a new tab) was described as "a full gut, level 3 alteration." In a flood zone, the FEMA 50% test applies on top of that. See major and gut renovations.
- In-law additions. These come down to the same questions: bedrooms (septic), setbacks and, in some towns, local review. See in-law additions and ADU vs. in-law addition.
How do I check a contractor before I hire one?
Look up the contractor's Home Improvement Contractor (HIC) registration on the state's MA Contractor Hub. Ask for proof of insurance. For structural work, confirm a current Construction Supervisor License. Guild Design Build operates under Cape Cod Carpentry Guild Inc., HIC #210736.
More about how do I check a contractor before I hire one
The state's homeowner guide recommends interviewing at least three contractors, getting a written and detailed estimate, checking HIC registration and complaint history, and asking for proof of liability and workers' compensation insurance. It says a CSL "is generally required for any work that involves a building's structural elements." Two points matter a lot on the Cape:
- If you hire an unregistered contractor, you can't use the state's HIC arbitration program or the Guaranty Fund.
- The HIC registration rule is for work on existing, owner-occupied homes of one to four units. The state says "new construction, buildings with more than four units, investment, vacation or secondary properties" aren't covered (mass.gov). If this is your second home, your contract and your choice of builder matter even more. See second-home owners.
How long does a design-build project take?
It depends on two things: your scope, and which permits and boards your project needs. A bathroom remodel in a house with no septic or flood issues moves very differently from a detached ADU near a marsh. We give you a schedule once the step 3 checks tell us which reviews apply, not before.
More about how long does a design-build project take
The board of health, conservation commission, zoning and historic boards each set their own schedules and submission requirements, and some projects need more than one. Long-lead items like windows and cabinets also affect the start date. Any firm that quotes you a firm timeline before checking your septic, flood zone and wetlands is guessing.
Ready to start?
Thinking about an ADU, an addition or a gut renovation? Request a proposal and we'll start with a free site visit and the septic, zoning, flood and wetland checks. You don't need to hire your own designer, engineer, surveyor or septic designer. We handle the whole process. Planning an ADU? Check if an ADU fits your lot (free) first. Guild Design Build, a brand of Cape Cod Carpentry Guild Inc. · MA HIC #210736 · Based in Pocasset · About Rick Conway and the team · What homeowners say · See our Cape Cod projects
More about ready to start
- What happens after you send it: we read what you sent and contact you to talk it through. We'll get back to you as soon as we can. We're working hard on every client's project, and we'll be in touch soon. If it looks like a fit, we set up a free site visit. Not on the Cape? We can start with a video walkthrough of your home. Next comes the design phase, with a design fee based on the size of the project. Design plans get drawn, and subcontractors bid so the job is hard-quoted. Then you get a detailed proposal, including the cost of the architectural and permit drawings the town needs to approve the job.
- What to have ready: the checklist in "What do I need to provide as the homeowner?" above. You don't need all of it to start.
- Want a sense of budget first? See the Cape Cod renovation cost guide.
Frequently asked questions
What is the difference between design-build and design-bid-build?
Design-build is one contract with one team for both design and construction. Design-bid-build means hiring a designer first, then bidding the finished plans out to builders under a separate contract.
More about this answer: What is the difference between design-build and design-bid-build?
DBIA calls the single contract "the fundamental difference" between design-build and other methods. With design-bid-build you get competing bids, but only on plans you've already paid for. With design-build, cost is checked while the design develops.
Is design-build cheaper than design-bid-build?
Not automatically. What it does is help you avoid paying for a design that turns out to be over budget or not allowed on your lot.
More about this answer: Is design-build cheaper than design-bid-build?
On Cape Cod, septic capacity, flood elevation and wetlands rules can force a redesign. Checking them before design, with pricing alongside, is where design-build tends to save money and time. It doesn't guarantee a lower price.
What are the disadvantages of design-build?
You pick one firm before the design is done, and you don't get several builders bidding on the same final plans.
More about this answer: What are the disadvantages of design-build?
So vet the firm first. Check its HIC registration and CSL, ask for insurance certificates, and look at real projects it has built. The state's homeowner guide lists these checks.
What are the phases of the design-build process?
First call, a free site visit, septic, zoning, flood and wetland checks, design, a hard quote with a written proposal and contract, permits, build, and closeout with a final walkthrough.
More about this answer: What are the phases of the design-build process?
Other firms group these into five phases. On the Cape we break out those checks on their own because septic (Title 5), zoning, FEMA flood and wetlands rules decide what you can build.
Who pulls the building permit?
We do. Massachusetts' HIC law says the contract must require the contractor to tell you which permits are needed, and that getting them is the contractor's job.
More about this answer: Who pulls the building permit?
The same law warns that homeowners who pull their own permits are excluded from the state Guaranty Fund (M.G.L. c.142A §2).
How much deposit can a contractor ask for in Massachusetts?
No more than the greater of one-third of the contract price or the cost of special-order materials that must be ordered in advance (M.G.L. c.142A §2).
More about this answer: How much deposit can a contractor ask for in Massachusetts?
The law also says no final payment can be demanded until the work is completed to the satisfaction of both parties.
Can I add a bedroom or an ADU without upgrading my septic?
Sometimes. It depends on what your system is approved for. Title 5 sizes homes at 110 gallons per day per bedroom.
More about this answer: Can I add a bedroom or an ADU without upgrading my septic?
Adding flow above your system's approved capacity counts as "New Construction" under Title 5 (310 CMR 15.002). The state ADU page sends property-specific septic questions to your local board of health. We check this with you at step 3, and work with you and your Board of Health on whether the project can go ahead and what the options are. You don't need to hire your own septic designer or engineer. We handle the whole process.
Does design-build work for a second home I'm not living in?
Yes. One point of contact suits owners who aren't on Cape Cod full time. But note that the state HIC law doesn't cover vacation or secondary properties.
More about this answer: Does design-build work for a second home I'm not living in?
That means its arbitration program and Guaranty Fund generally aren't available for a second home (mass.gov HIC homeowner resources). A clear written contract matters even more. See second-home owners.